
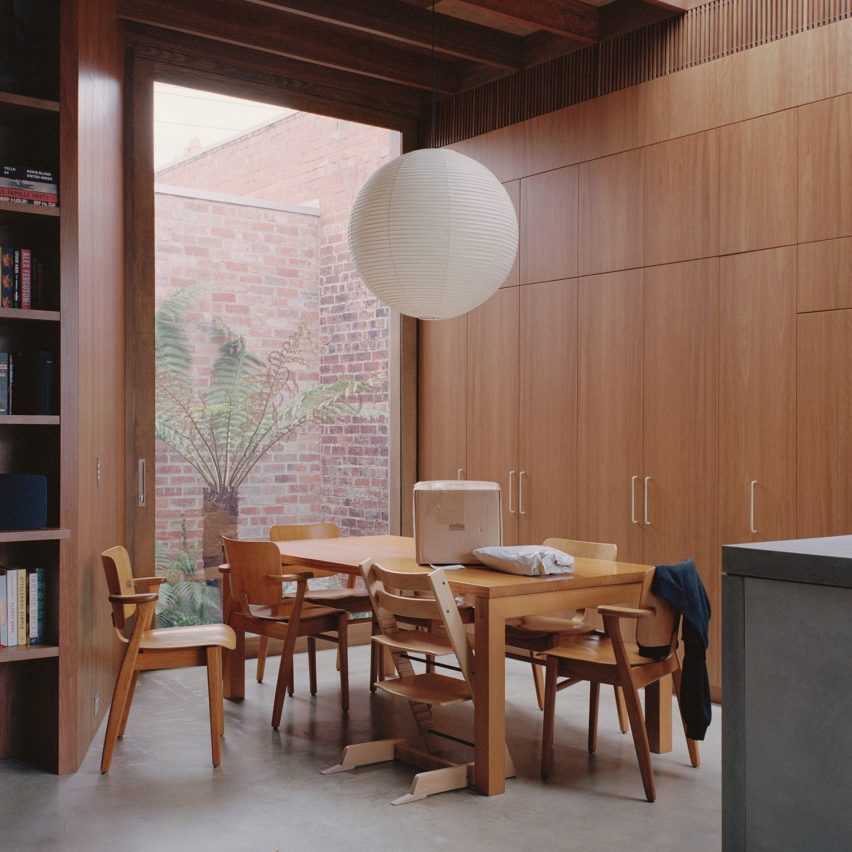
Exploring the Charm of Pocket Gardens and Mini Courtyards
In today’s urban landscape, space often comes at a premium. However, architects and homeowners have found innovative ways to maximize these underutilized areas through pocket gardens and mini courtyards. Our latest lookbook from Dezeen dives into various homes that have seamlessly integrated these small outdoor havens, enriching the living experience with natural light and scenic views.
The Essence of Pocket Gardens
Pocket gardens are small, often tucked-away green spaces that offer moments of tranquility amid the hustle and bustle of urban life. These diminutive outdoor retreats can be placed at the corner of a property or nestled at the center of a home, providing not only aesthetic value but also improving the home’s overall ambiance. Imagine stepping into a compact garden where lush greenery and seasonal blooms create a peaceful escape — even in the most modest of surroundings.
Promoting Natural Light and Views
One of the primary functions of pocket gardens is to enhance the flow of natural light within homes. By breaking up larger spaces with these intimate outdoor areas, architects can introduce full-height glass doors and large windows that view out to the greenery. This not only helps brighten interiors but also brings the soothing presence of nature inside — a vital aspect for urban dwellers longing for connection to the outdoors.
Spotlight on Noteworthy Designs
Quarry House, Melbourne by Winwood McKenzie
Situated in Melbourne, Quarry House exemplifies how an innovative design can transform an ordinary home. Originally a workers’ cottage, this residence has been extended thoughtfully around a fernery and internal courtyard. The addition divides the space into three distinct areas while flooding the living, dining, and kitchen areas with natural light. Full-height glass doors create a seamless interaction between inside and outside, fostering an overall sense of spaciousness.
Find out more about Quarry House ›
Sobremesa, London by Studio McW
In this project, Studio McW transformed a Victorian terrace in London into a contemporary abode suitable for social gatherings. The clever use of a central courtyard infuses daylight into the core of the ground floor, creating a vibrant and inviting atmosphere. The step and distinct flooring delineate a reception area from the open-plan kitchen and dining space—an ideal setup for entertaining guests.
Find out more about Sobremesa ›
House with a Hidden Atrium, Denmark by Förstberg Ling
Förstberg Ling’s design takes the concept of pocket gardens a step further by integrating a square-shaped courtyard into the heart of the home. Boxed by three timber walls and accessed via a glass door from a bathroom, the Hidden Atrium fosters an introspective ambiance, punctuated by natural light and warm wood tones that create a serene retreat.
Find out more about House with a Hidden Atrium ›
PH Gainza, Buenos Aires by Estudio Futuro
This Argentinian renovation highlights dual terracotta-paved patios and a clever pocket garden adjacent to the kitchen. Designed to enhance natural light penetration into the compact space, PH Gainza reflects a practical approach to urban living with its stylish incorporation of greenery, allowing for enjoyable outdoor and indoor spaces.
Find out more about PH Gainza ›
Gilbert’s Cottage, Western Australia by Castley McCrimmon Architects
In Albany, an extension of a historic cottage introduces glimpses of muted garden spaces that harmonize with the neutral color palette. Floor-to-ceiling windows overlook a courtyard that encourages natural ventilation and moments of pause as residents navigate through the home.
Find out more about Gilbert’s Cottage ›
Casa Altos, Chile by Duque Motta & AA
In a masterful arrangement, Casa Altos incorporates a sequence of lush pocket courtyards that not only introduce sunlight but also views of nature throughout the home. The layout strategically utilizes angled volumes to optimize both solar paths and scenic sightlines, creating a refreshing living environment.
Find out more about Casa Altos ›
Canon Mews, Edinburgh by Pend
Transforming a brownfield site into a pair of mews houses, Pend has designed both living spaces to revolve around private courtyards. With bedrooms on the upper levels overlooking these outdoor oases, the design prioritizes privacy and natural light, offering residents a quiet retreat in the heart of the city.
Find out more about Canon Mews ›
Waverley House, Sydney by Sam Crawford Architects
This Sydney renovation wraps around a small planted courtyard, providing daily connection to nature for its inhabitants. By enhancing the visual and physical links to the outdoors, this transformation aims to augment natural light and ventilation, fostering a tranquil and inviting atmosphere in this 1950s bungalow.
Find out more about Waverley House ›
The Value of Small Outdoor Spaces
Incorporating pocket gardens and mini courtyards into architectural designs not only amplifies the aesthetics of a home but also significantly enhances the quality of life for residents. These serene outdoor escapes serve as vital links to nature, improving not just the ambiance but also the mental health and well-being of those who inhabit these thoughtfully designed spaces. As urban areas continue to evolve, the appeal of pocket gardens and courtyards is sure to inspire more innovative residential designs that invite nature inside.