Transforming a Warehouse into a Design Wonderland – Not a Hotel, a Japanese architectural firm, has breathed new life into a 1967 logistics warehouse. This transformation has resulted in a stunning workspace that boasts glass partitions and houses a wealth of design classics, including an entire Jean Prouvé house. Not a Hotel’s architecture team embraced the building’s brutalist features, showcasing its spacious interiors with seven-metre-tall ceilings, setting the stage for innovation and creativity.
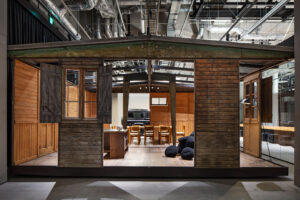
Utilizing Space Creatively – To craft distinct zones for different departments of Not a Hotel, architects implemented three-metre-high glass partitions. These partitions effectively divide the expansive floor plan into three functional rows, creating smaller rooms tailored for various purposes. The interplay of glass not only allows natural light to flood in but also encourages collaboration and communication among employees.
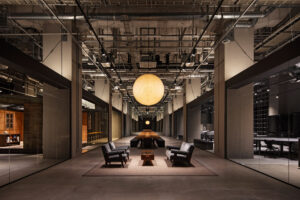
Retaining Brutalist Elements – The architects made a conscious decision to preserve the warehouse’s original structure, incorporating its raw, brutalist charm into the design. They retained the steel frame and exposed concrete surfaces, creating a harmonious balance between the building’s history and modern functionality. “The project embraced the raw, brutalist beauty of the existing structure,” said Nota, reflecting their commitment to authenticity.
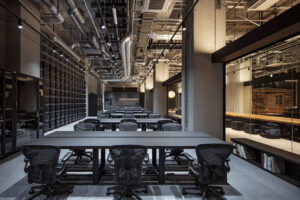
A Multi-functional Hub – This innovative space serves as Not a Hotel’s office and headquarters while also providing a venue for owners of the Nigo House, a stunning hotel designed by artist Nigo. Nota aims to make this headquarters a foundational base for the brand’s identity while also functioning as a lounge for Nigo House owners, merging corporate and community interests.
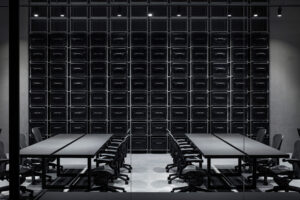
Showcasing Design Classics – The headquarters proudly flaunts an eclectic mix of distinctive Nigo designs and timeless design classics, enabling the architects to experiment freely within the open layout. The high ceilings allowed creative displays, such as Nigo’s rare goods collection showcased in USM Haller boxes that reach up to the ceiling, alongside the remarkable Jean Prouvé demountable house.
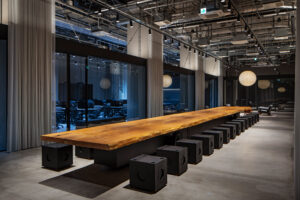
Creating Versatile Spaces – The Harumi Lounge, featuring a 15-metre-long table beneath the soaring ceiling, provides a versatile area where translucent curtains can be drawn to create a serene atmosphere, shielding it from adjacent workspaces. Additionally, the Prouvé house stands as an educational piece reflecting material longevity and functional beauty, serving as a daily reminder for the architectural team.
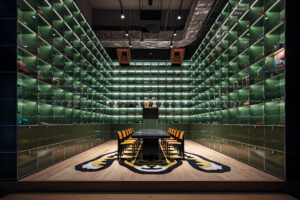
An Archive of Inspiration – The Nigo Lounge is characterized by three walls adorned with 352 USM Haller cabinets filled with an impressive collection of design and art pieces. Another room cleverly stores Nota’s library of physical architecture samples within 96 custom Globe-Trotter trunks. These serve not only as storage but also as a materials library searchable via QR codes, showcasing a blend of technology and design.
Honoring Design Legacy – Every piece of design showcased in the headquarters reflects inspirations that led to the birth of Not a Hotel. Founder Shinji Hamauzu, a passionate vintage furniture collector, intended to create properties that would allow design masterpieces to shine. The office now features notable designs from the late Virgil Abloh, alongside vintage treasures from Prouvé, Perriand, and Jeanneret.
A Badge of Recognition – This innovative project has already garnered attention, having been shortlisted in the large workplace interiors category of the 2026 Dezeen Awards. Not a Hotel continues to push creative boundaries, recently unveiling designs for a giant Poké Ball guest room and collaborating with Nigo and Pharrell on an exciting new district in Tokyo.
Photography by Not a Hotel