
With an impressive 2,153-square-foot (200-square-meter) private alfresco area on a discrete owner’s deck, the yacht Project Setteesettanta is poised for her inaugural cruise, just months away. Crafted with meticulous attention to detail, this megayacht is designed to serve as a family-focused home at sea, responding to the personal desires of her owners.
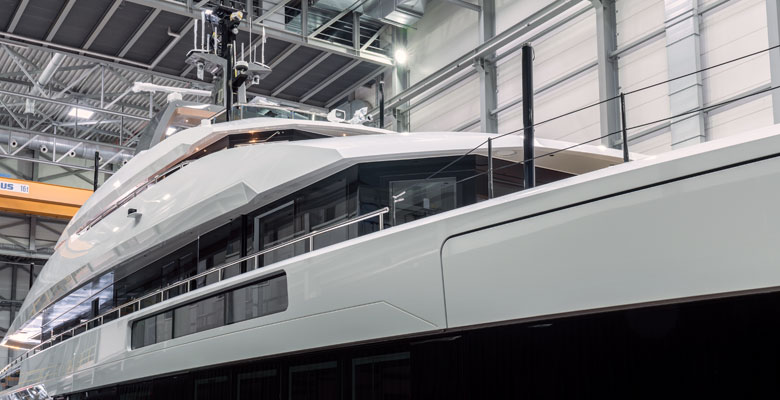
Commemorating her keel laying at Heesen Yachts in December 2023, Project Setteesettanta—meaning sette e settanta in Italian, or “seven and seventy”—measures a graceful 187 feet (57 meters). The owners, repeat clients of Heesen, have forged a strong relationship with the shipyard, aiming to replicate the enjoyable experience they had during their previous build. This return was not just about familiarity; it was about creating a fully customized superyacht tailored to their family’s lifestyle.
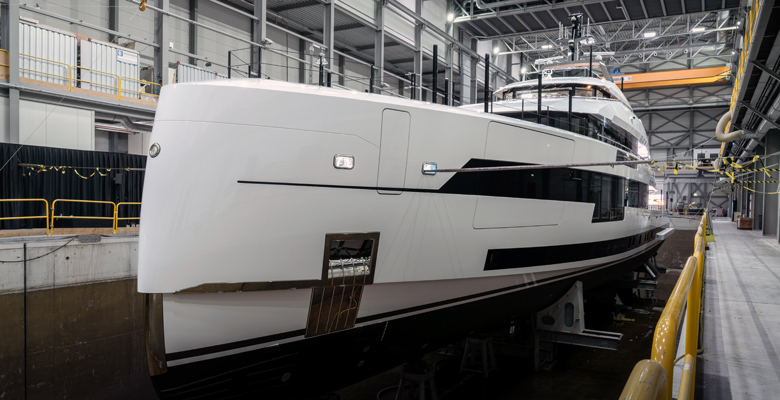
Among the specific requests from the owners was a shallow draft of only seven and a half feet (2.3 meters). This design choice opens the door to many modest-depth anchorages, allowing the family to cherish time at anchor amid beautiful seascapes. To achieve this, the team opted for aluminum construction for both the hull and the superstructure, which not only ensured reduced weight but also facilitated the innovative outdoor spaces that the owners envisioned. Central to these outdoor features is a stunning 13-foot (4-meter) infinity pool located on the main aft deck, ideal for relaxed afternoons spent soaking up the sun.
While many details about the interior remain confidential, what is known highlights the personalized touch that defines Project Setteesettanta. In late 2024, the owners ventured to a marble quarry in Verona, Italy, to select the stone for various interior spaces, including the master bath. The luxury doesn’t stop there; the owners’ deck features an alfresco lounging area adjacent to the master stateroom, providing seamless access to outdoor tranquility. Remarkably, this lounging area also doubles as a touch-and-go helipad, offering added versatility. An observation deck, uniquely situated above the master suite, was made possible by relocating the wheelhouse to the fourth deck—a first for Heesen Yachts.

Accommodations aboard **Project Setteesettanta** include a main-deck VIP suite next to a gym and a main dining area that opens to the aft deck, creating a harmonious flow between indoor and outdoor spaces. Interior design is led by Cristiano Gatto, who previously collaborated with the owners on their initial Heesen project. Gatto expresses pride in seeing this project come to life, emphasizing that every element of the interior was conceived from scratch and crafted with careful consideration. “It has truly been a labor of love,” he reflects.

Sea trials are anticipated later this summer, with expectations of achieving a top speed of 18 knots. The yacht is set to be delivered in late December, following a rigorous build process. Jeroen van der Meer, CEO of Heesen, asserts that the owners’ requests posed significant challenges, all tackled successfully by in-house teams. “Experienced yacht owners arrive with real ambition and set genuine challenges for the yard and its people,” he notes, emphasizing the motivation and creativity such projects inspire. “It is exactly what moves us forward and sharpens our craft.”
Cristiano Gatto Design cristianogattodesign.com
Heesen Yachts heesenyachts.com
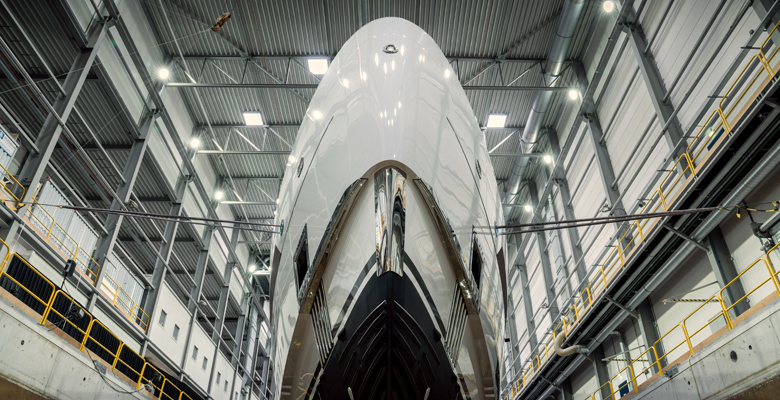
More About the Yacht Project Setteesettanta
LOA: 187’3” (57 meters)
Beam: not specified
Draft: 7’6” (2.3 meters)
Guests: 12 in 6 staterooms
Engines: 2/1,450-hp MTU
Range: 3,900 nautical miles at 12 knots
Builder: Heesen Yachts
Stylist: Omega Architects
Naval Architect: Van Oossanen Naval Architects
Interior Designer: Cristiano Gatto Design