
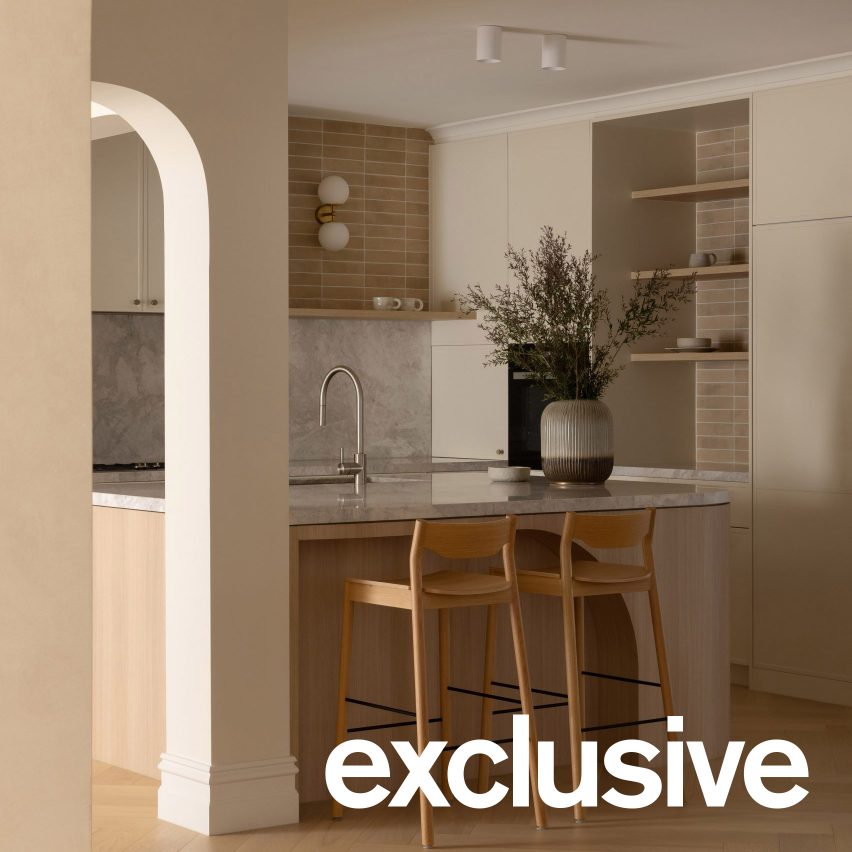
A Transformative Touch: Crissy Zhang’s Parkhill Residence
Local interior studio Crissy Zhang Design has unveiled a stunning transformation of the Parkhill residence located in Melbourne, Australia. This 265-square-metre home has been thoughtfully reimagined with a focus on arched forms and tactile materials, creating an ambiance that feels both calming and inviting.
Architectural Resilience
During the renovation, Crissy Zhang and her team retained much of the original structure while completely redefining the interior layout. Zhang notes that the essence of this project was to reshape the architecture from within rather than to rebuild its exterior. “Rather than pursuing stark minimalism,” she explains, “Parkhill is characterized by softness, restraint, and a modern Parisian sensibility.”
Emphasis on Space and Movement
A series of arched openings has been strategically introduced throughout the two-story home. These arches not only soften the interior aesthetic, but they also address specific architectural constraints. For some spaces, these openings cleverly conceal irregular structural outlines; in others, they reimagine the flow between different rooms. This creates a sense of continuity that fosters a more fluid interaction among living spaces.
Privacy with a Twist
One of the remarkable aspects of the design is how the arched openings maintain privacy where necessary, particularly in the study and library areas. The openings establish a dynamic spatial rhythm, steering clear of the conventional open-plan design while enhancing connectivity. As Zhang explains, “What elevates the work is the degree of transformation achieved through restraint.”
Natural Light and Visual Connections
The foundational improvements made in the Parkhill residence lead to enhanced visual connections across the home. The kitchen, dining, living, study, and bathing areas benefit from a seamless integration that allows natural light to wash through the spaces more liberally. This not only enhances the aesthetics but also contributes to the home’s overall atmosphere, making it feel more spacious and airy.
Sculptural Design Elements
Another standout feature of the redesign is the incorporation of sculptural niches carved into thickened walls, which echo the arched design motif. These niches serve a dual purpose: they provide additional storage through recessed timber shelving and introduce a sculptural dimension to the walls. Custom-made cabinets offer further storage solutions, ensuring both beauty and functionality.
Material Choices for Comfort
To enhance the home’s tranquil feel, Crissy Zhang Design employed a palette of tactile materials in muted tones. Limewashed walls, natural stone, and pale timber materials harmonize to create a warm and comforting environment. This approach evokes a sense of grounding and quiet luxury, perfectly complementing the overall design ethos.
Notable Achievements in Melbourne’s Design Landscape
Established in Melbourne in 2023, Crissy Zhang Design boasts a growing portfolio of residential and retail projects. The firm’s work on the Parkhill residence stands as a testament to the innovative approach taken by contemporary designers in Melbourne. For those interested in exploring further, other notable renovations include Kister Architects’ transformation of a century-old corner shop into a family home, and MRTN Architects’ contemporary extension featuring a collage of materials.
Capturing the Essence of Modern Living
The Parkhill residence not only represents a successful renovation project but also serves as an inspiring example of how thoughtful design can breathe new life into existing spaces. Each element has been carefully curated to provide an experience that is both aesthetically pleasing and functionally enriching. Through their commitment to modern sensibilities, Crissy Zhang Design invites us to reconsider our perceptions of home and space in an urban setting.
Photography by Timothy Kaye.